
Open Plan Living: How to refurbish your ground floor for modern family life

Quick answer: A ground floor refurbishment for open plan living typically involves removing or partially opening internal walls, redesigning your layout into connected zones, and upgrading lighting, flooring, and storage. In the UK, structural work requires Building Regulations approval, and party wall notices may apply. Costs vary widely depending on structural complexity and specification, but […]
Interior Design Trends 2026

Quick answer: The dominant interior design trends for 2026 centre on warmth, tactility, and smarter use of space. Key shifts include earthy, saturated colour palettes, layered natural textures, and broken-plan layouts that balance openness with cosiness—all well-suited to UK homes and London’s typically compact spaces. Don’t worry—2026 isn’t asking you to live in a beige […]
Property Refurbishment Checklist
What to upgrade first for maximum value Pinterest says you need a marble waterfall kitchen island. Your electrician says you absolutely need a total rewire. Welcome to the often overwhelming reality of renovating a home. If you’re staring at a tired Victorian terrace or a newly purchased doer-upper flat and wondering where on earth to […]
The Ultimate UK Basement Conversion Guide
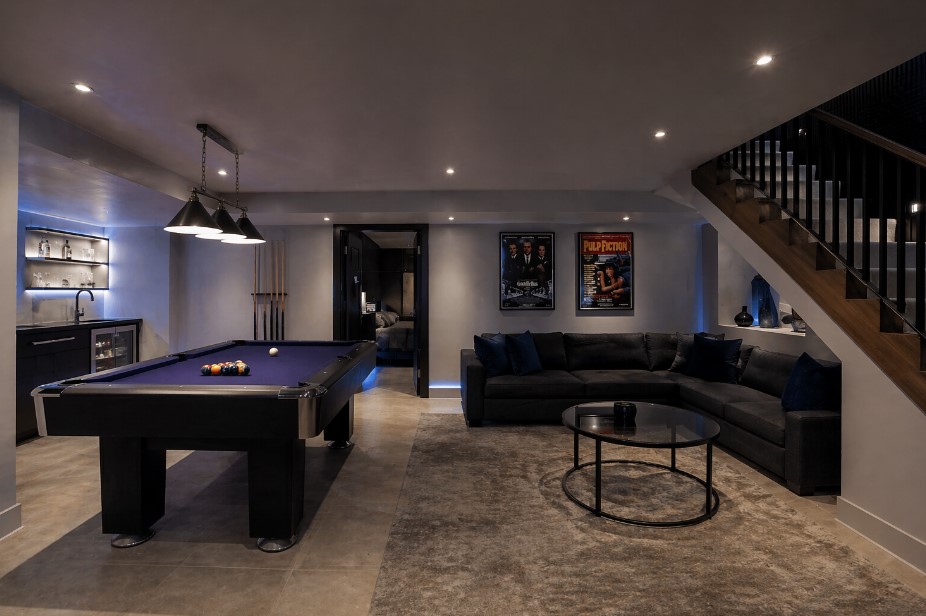
Look down. Beneath your floorboards lies the most untapped potential in your entire property. Basements are having a massive moment right now, offering homeowners a brilliant way to add significant square footage, boost property value, and upgrade their lifestyle without the heartache of moving. But let’s set expectations early. A basement conversion is absolutely brilliant, […]
Loft Conversion Types
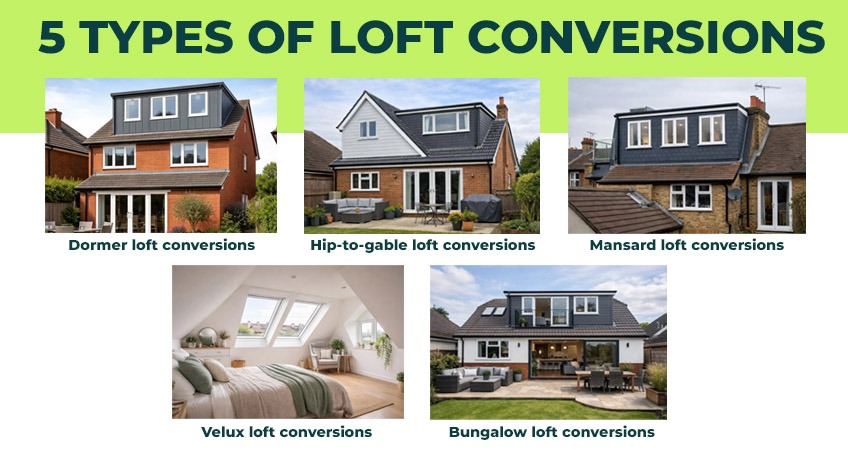
Let’s be honest. You love your area. You know the best barista by name, the commute is manageable, and you’ve finally figured out which paving slab on the high street is loose and squirts water on your trousers when it rains. But there is one tiny, nagging issue. Your house feels like it’s shrinking. Maybe […]
The ultimate guide to planning a house extension in London
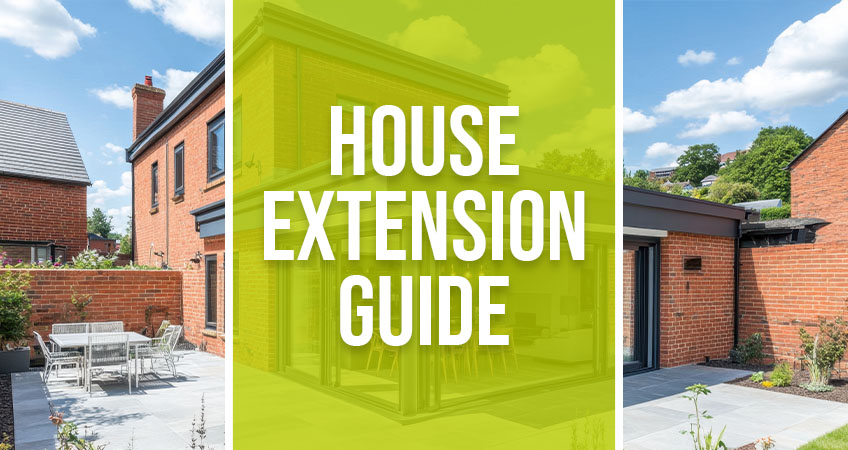
Living in the capital often means making a difficult choice: love your location but loathe your lack of square footage, or move further out to the suburbs. But what if you could have your cake and eat it too (in a brand-new, spacious kitchen-diner)? Expanding your current home is often the smartest move. At NOVA […]
Inspiring loft conversion ideas to take your home to the next level
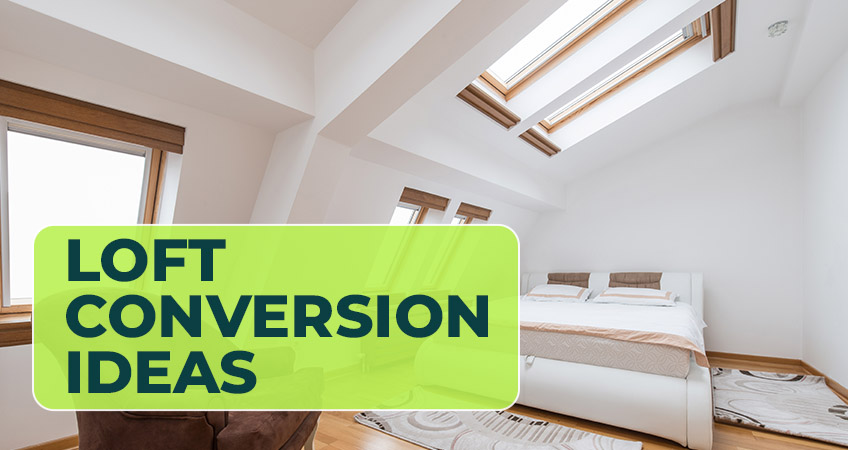
That dusty attic space above your head is more than just a home for old boxes and forgotten treasures. It holds incredible potential to transform your living space, add value to your property, and give you that extra room you’ve always dreamed of. At NOVA Design & Build, we specialise in turning these underused spaces […]
Everything you ever wanted to know about dormer loft conversions
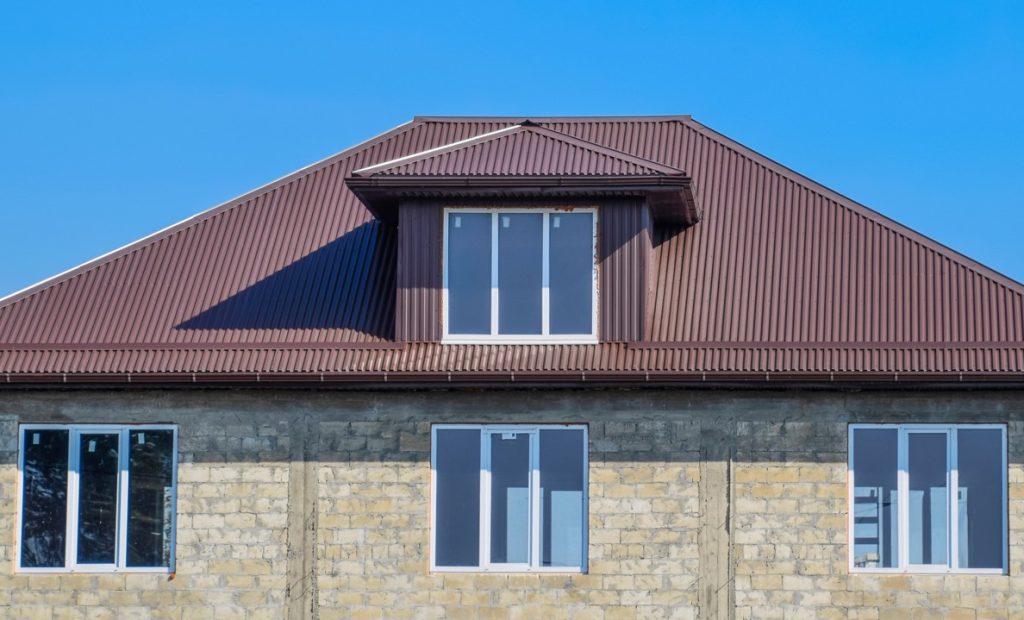
Looking to transform your dusty loft into a bright, spacious living area? A dormer loft conversion might be exactly what you need. These clever architectural additions can turn your unused roof space into valuable square footage, whether you’re dreaming of an extra bedroom, home office, or cosy retreat. At NOVA Design & Build, we’ve helped […]