
Quick answer: The dominant interior design trends for 2026 centre on warmth, tactility, and smarter use of space. Key shifts include earthy, saturated colour palettes, layered natural textures, and broken-plan layouts that balance openness with cosiness—all well-suited to UK homes and London’s typically compact spaces.
Don’t worry—2026 isn’t asking you to live in a beige box or a neon nightclub. The trends shaping homes this year are genuinely liveable, which makes a pleasant change from some of the more theatrical directions interiors have taken recently.
As a London-based renovation company with over 200 projects under our belt, we see a lot of homes up close—terraced houses in Hackney, maisonettes in Notting Hill, period conversions across South and East London. So when we talk about what’s trending, we’re not just scrolling through Pinterest. We’re making these decisions with clients every day, in real rooms, with real constraints.
Here’s what we’re seeing for 2026—across colours, textures, and layouts—and how to actually use these ideas at home.
The interior mood for 2026: warmer, smarter, more tactile
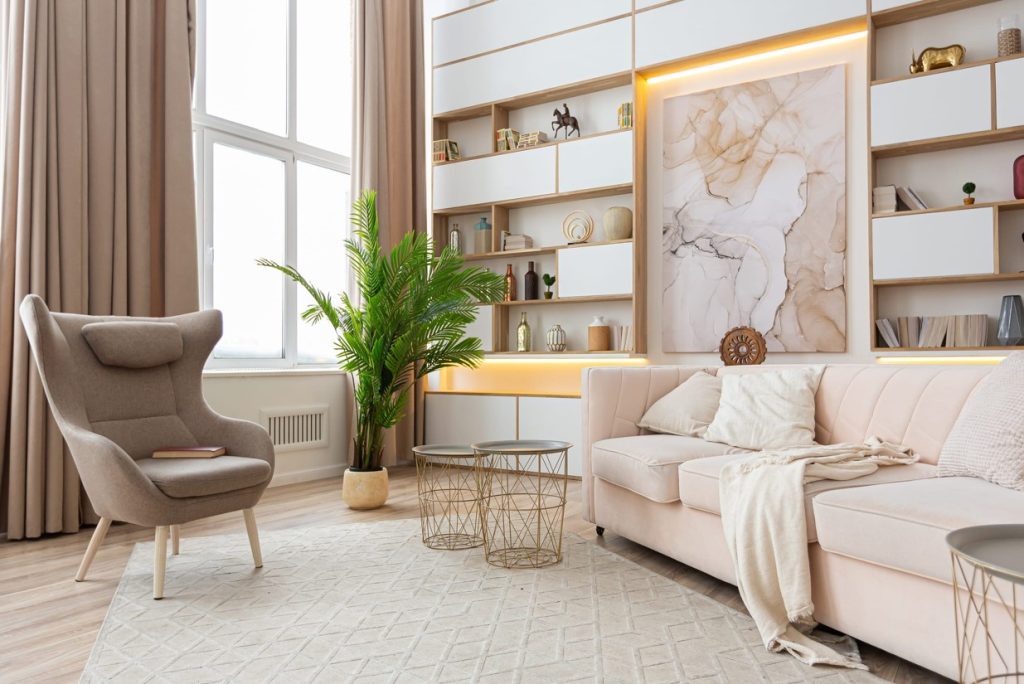
Before diving into specifics, it helps to understand the broader mood. These three things have heavily-influenced interior design trends so far for 2026 and will continue to do so for the year ahead.
Comfort-driven luxury. People want spaces that feel considered and high-end, but that genuinely perform. Stone surfaces that don’t stain easily. Upholstery that handles daily life. Joinery that earns its place. Luxury shouldn’t mean nervous—it should mean confident.
Homes that earn their keep. With more people working from home, hosting more, and spending longer in their spaces, rooms need to do more. Multi-functional layouts, clever zoning, and serious storage have moved from “nice to have” to non-negotiable.
Tactility is the new feature wall. The era of the single painted accent wall is fading. Instead, texture is doing the work—layered materials, varied finishes, surfaces you actually want to touch. It’s a subtler approach, and one that ages far better.
Colour trends for 2026 (and how to use them at home)
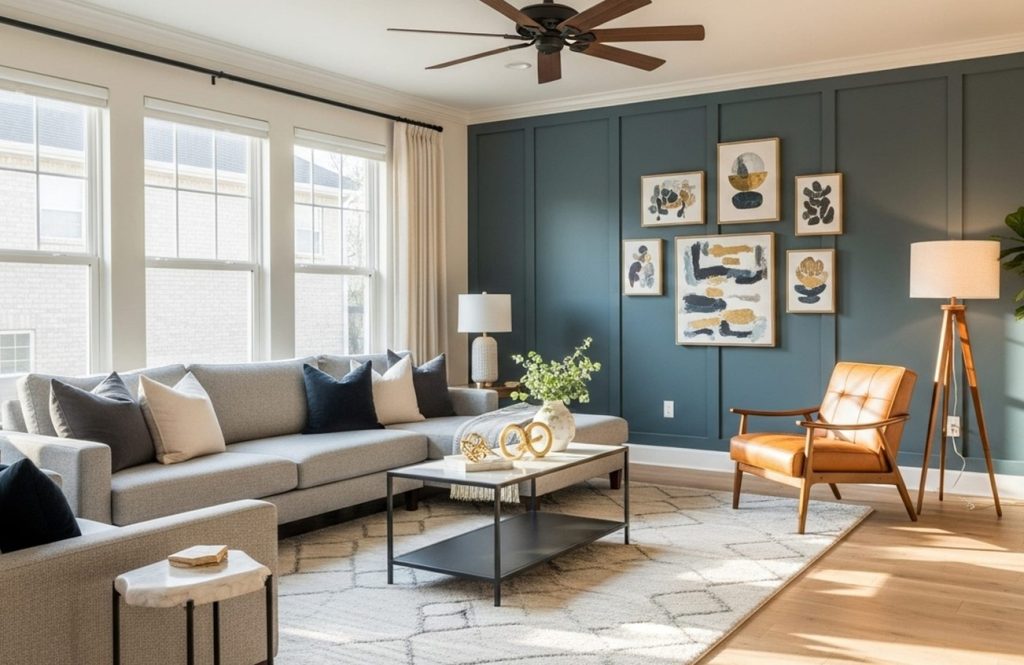
Warm earthy tones with depth
Flat greige has for years dominated interior design, but thankfully, is on its way out. The neutrals of 2026 have warmth and movement—think ochre-tinged whites, soft clay, aged linen. These shades work brilliantly in London homes, where north-facing rooms can easily feel cold and grey. Pair them with natural timber and warm-toned metals to avoid the space tipping into the beige box territory we mentioned above.
UK homes tip: In Victorian and Edwardian terraces, these warmer neutrals complement original cornicing and dado rails without fighting them. Opt for an eggshell finish in hallways and kitchens where scuff resistance matters. Coupling this with tasteful antique furniture reacquaints your period home with its original partner and shows off its full characterful splendour.
Deep, moody shades used strategically
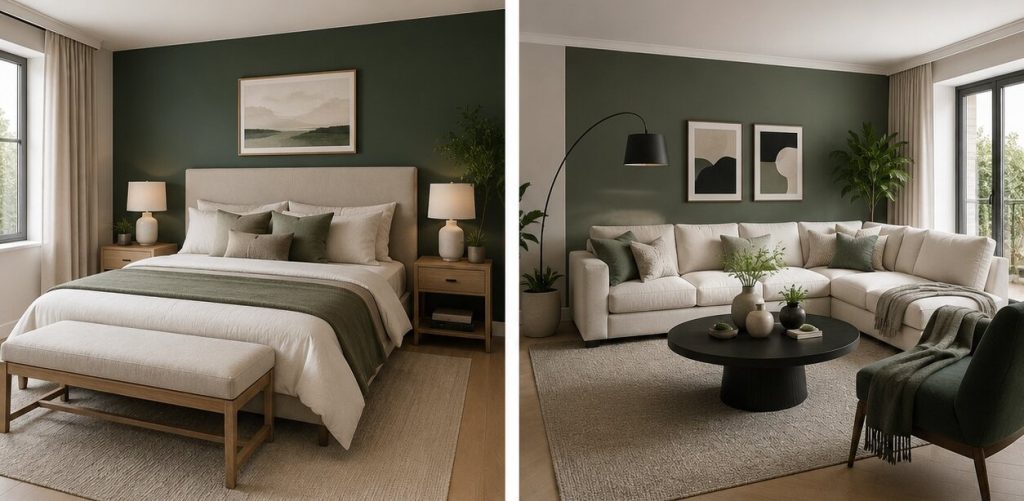
Inky greens, rich terracotta, chocolatey browns, deep navy, and plum are showing up in bedrooms, studies, and snugs—places where intimacy is the goal. The key word is strategic. A moody shade wrapping a small study or home library feels intentional and luxurious. The same shade in a poorly lit open-plan kitchen-diner can feel oppressive.
Practical tip: In south-facing rooms, even the darkest shades sing. In north-facing rooms, test extensively before committing. We’d recommend painting large card samples and living with them for a week.
Muted greens and mineral tones
Sage is giving way to something more complex—dusty eucalyptus, blue-green mineral shades, deep verdigris. These colours work across most rooms, but they’re particularly effective in bathrooms and kitchens, where they create a grounded, spa-like quality. Pair with unlacquered brass or brushed nickel for a finish that feels effortlessly considered.
Terracotta and sun-baked clay—balanced, not Tuscan overload
Terracotta isn’t new, but the 2026 version is more restrained. Rather than an all-over terracotta wall (which can feel costumey), we’re seeing it used as an accent—handmade tiles in a kitchen splashback, a single upholstered chair, a painted niche. Against cooler, lighter walls, it adds warmth without the full Tuscan farmhouse commitment.
Near-black for definition
Black-stained timber, blackened steel, near-black window frames—2026 is using darkness as a design tool for contrast and structure. This works especially well in period properties, where original architectural details can be thrown into relief by dark paint or dark joinery. It’s a technique that reads as both contemporary and respectful of a building’s heritage.
Ceiling colour
Painted ceilings are back, and rightly so. A ceiling in a tonal shade a few steps deeper than the walls adds intimacy without shrinking a room—particularly effective in bedrooms and dining spaces. It also helps with a problem many London flats face: high ceilings that echo and feel slightly disconnected from the rest of the room.
Textures and materials: the 2026 upgrade everyone will feel
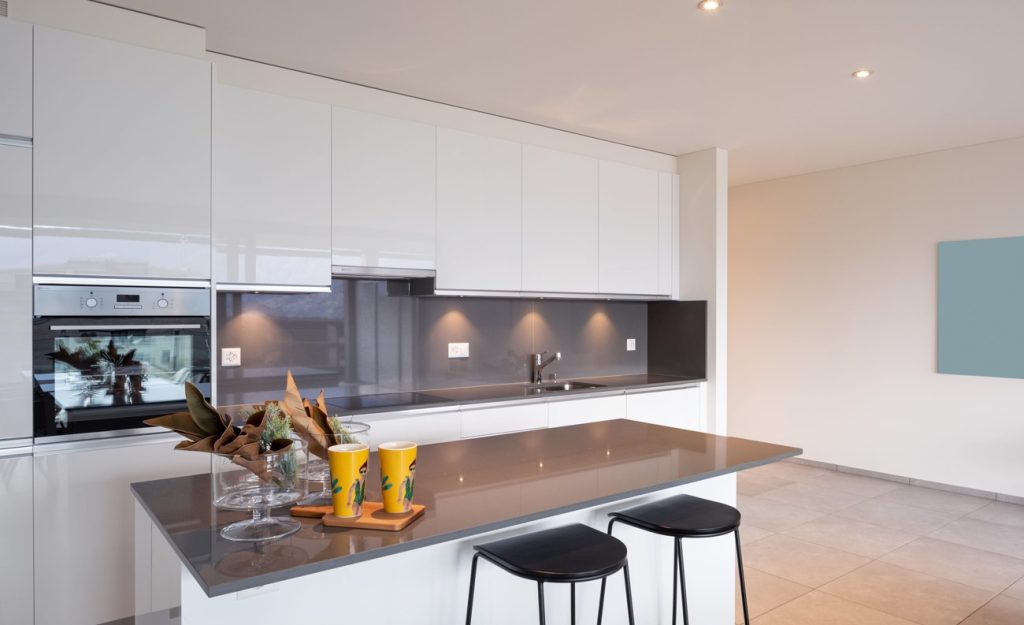
This is where 2026 really differentiates itself from the years of flat, Scandi-adjacent minimalism that preceded it. Texture is now a primary design consideration, not an afterthought.
Limewash and mineral finishes bring depth and character to walls without the drama of a bold colour. Each surface looks slightly different depending on the light, which gives rooms a quality that emulsion paint simply can’t replicate. They’re particularly well-suited to period properties, where perfectly smooth walls would look incongruous anyway.
Fluted and ribbed detailing—in glass, timber, and joinery—continues to grow. Used in moderation (a kitchen island panel, a built-in wardrobe door, a bathroom vanity front), it adds quiet visual interest. Used everywhere, it starts to feel like a theme park. Our rule of thumb: pick one or two places per room, and make them count.
Natural stone and stone-look surfaces remain a strong choice for kitchens and bathrooms. Genuine stone requires maintenance and consideration of how it’ll be used; large-format stone-look porcelain tiles deliver the aesthetic at a fraction of the cost and upkeep. Both work in 2026—the decision is really about budget and how you live.
Warm, mid-tone timbers are replacing the washed-out, off-white timbers of the last decade. Think walnut, smoked oak, and American white oak with a natural finish—grounded, not orange. These work beautifully in kitchens, flooring, and fitted joinery.
Metal accents—aged brass, blackened steel, brushed nickel—are layering into spaces as hardware, lighting, and trim. The trick is consistency: pick one or two metal tones per room and stick to them. Mixing all three tends to feel chaotic rather than eclectic.
Textiles are doing real work in 2026. Bouclé has matured into something more subtle—heavyweight linens, tightly woven wools, performance velvets that handle families and pets. The goal is sensory richness that’s actually functional.
Where to invest vs where to “fake it”: Spend on surfaces you’ll touch constantly—worktops, handles, flooring. Save on wall finishes, where a well-applied limewash effect paint can look genuinely impressive for a fraction of the cost of the real thing.
Layout ideas for modern living (without sacrificing cosiness)
Broken-plan living
Open-plan is evolving rather than retreating. The shift is toward broken-plan layouts—spaces that maintain flow and light while creating distinct zones. This might be a glazed partition, a half-height bookcase, a kitchen island positioned as a room divider, or sliding pocket doors that disappear when not needed. It gives you the sociability of open-plan with the option for privacy when you actually need it.
For London homes with limited square footage, broken-plan thinking is often more practical than a full open-plan knock-through, which can create large, hard-to-heat spaces that lack acoustic comfort.
The kitchen as a working hub
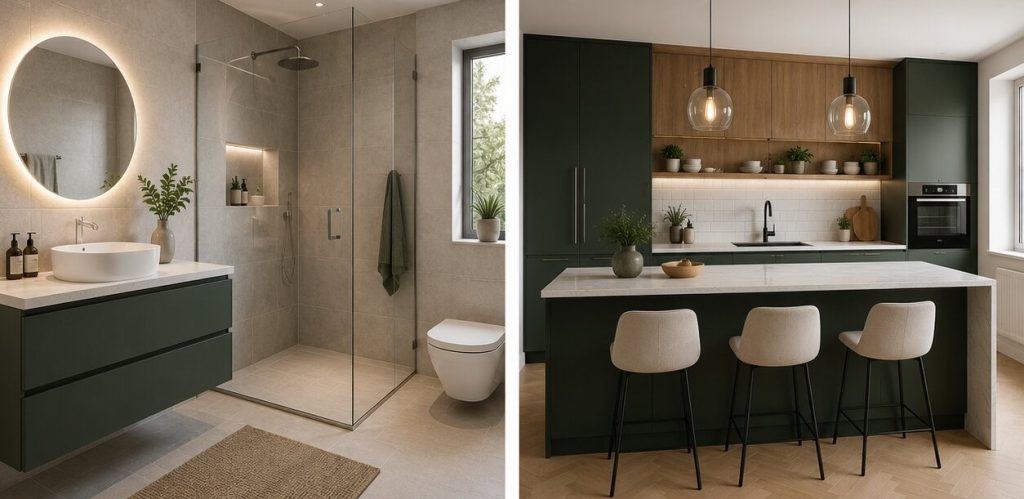
The kitchen island with bar stools has become so ubiquitous that it’s almost shorthand for “modern kitchen”. What we’re seeing instead is a more considered approach: a proper working kitchen with a separate, slightly removed social zone. Larders and micro-pantries are making a strong comeback—concealed stainless steel appliances, dry goods, and general kitchen clutter so the main space feels calm rather than operational.
Storage as a design feature
One of the biggest shifts we’ve noticed in client briefs over the past year is the elevation of storage from afterthought to hero. Utility rooms, boot rooms, and built-in cabinetry are being designed with as much care as any other room in the house. When storage looks good, it gets used properly—and the rest of the home feels significantly more relaxed as a result.
Flexible rooms with clever joinery
Guest bedroom, home office, and gym are all competing for space in most London homes. The solution is rooms designed with flexibility built in—pocket doors, fold-down desks, joinery that conceals a Murphy bed. These spaces take more upfront thought (and budget) but deliver significantly better results than a single-use room that sits empty for most of the year.
Loft and extension layouts
If you’re planning a loft conversion, 2026’s layout trends are worth noting. Eaves storage designed into the conversion from the start. En-suite bathrooms positioned to borrow light. Landing zones at the top of the stair that feel like part of the living space, not just a corridor. Done well, a loft conversion adds not just a room but a whole new quality to the upper level of a home. Our loft conversion work across London shows how much difference thoughtful layout makes to the final result—take a look at what’s possible.
Room-by-room: quick 2026 wins
- Living room: Layer your lighting (ambient, task, accent) and add texture through joinery, cushions, and rugs rather than relying on a single statement piece.
- Kitchen: Mix materials (stone, timber, painted cabinetry) and conceal as much clutter as possible. A calm kitchen feels larger and more expensive than it is.
- Bedroom: Choose a cocooning colour and invest in soft acoustic materials—rugs, curtains, upholstered headboards. Bedrooms often feel cold and echoey when they don’t need to.
- Bathroom: Spa-style minimalism with tactile tiles, walk-in showers with a niche or two, and layered lighting (general, mirror, ambient) transforms a bathroom from functional to genuinely restorative.
- Hallway: Often neglected, but worth a disproportionate amount of investment. Good storage, a statement light fitting, and a thoughtful paint choice set expectations for the whole home.
- Loft or extension: Glazing choices matter enormously—too much can overheat in summer; too little defeats the purpose. Zoning with rugs, joinery, and lighting prevents new spaces from feeling like echoing additions.
How to choose forward interior design trends that won’t date in 18 months
The simplest framework we use with clients is the 80/20 rule: 80% timeless base, 20% trend layer. Your flooring, structural decisions, and fitted joinery are the 80%—make them calm, quality, and appropriate to your property. The 20% is where trends come in: a colour choice, a textile, a light fitting that can be refreshed without a full renovation.
Before committing to a trend, ask yourself:
- Does it suit the property? A mansard-roof flat and a 1930s semi call for different approaches.
- Can it be reversed cheaply? Paint, yes. Bespoke fluted joinery throughout, less so.
- Will it age well with wear and sunlight? Some finishes patina beautifully; others just look tired.
- Is it practical for how you actually live? Light-coloured bouclé and a large dog rarely end well.
FAQs
What are the biggest interior design trends for 2026 in the UK?
The defining 2026 interior trends in the UK are warm earthy colour palettes, tactile layered textures (limewash, natural stone, warm timber), and broken-plan layouts that balance openness with cosiness. There’s a strong move away from stark minimalism toward spaces that feel warm, considered, and genuinely functional.
Which 2026 colour trends work best in small London rooms?
Warm mid-tones—earthy neutrals, muted greens, and mineral shades—tend to work better in small or north-facing rooms than stark whites, which can read as cold and flat. Painting the ceiling in a tonal shade a few steps deeper than the walls can also add intimacy without reducing the perceived size of a room.
How can I add texture without making my home feel “busy”?
The key is restraint and consistency. Choose one or two textured elements per room—a limewash wall finish, a fluted kitchen island panel, a boucle armchair—and keep the surrounding materials calm. Mixing too many textures at the same visual “volume” is what creates the showroom-mood-board-exploded effect.
Is open-plan living still popular in 2026, or is broken-plan better?
Broken-plan is increasingly preferred. Full open-plan can create large, acoustically uncomfortable spaces that are hard to zone and heat. Broken-plan layouts—using glazed partitions, half-walls, joinery dividers, or pocket doors—offer the sociability of open-plan with the option for separation when you need it. For London homes particularly, it’s often the smarter choice.
What’s the most cost-effective way to refresh my home to feel current?
Paint is still the highest-impact, lowest-cost change you can make. Switching to a warmer neutral, adding ceiling colour, or taking a joinery colour darker can transform a room without structural work. After that, lighting upgrades (replacing outdated fittings with layered, dimmable options) and new textiles deliver strong results for relatively modest spend.
Can Nova Design and Build help with both design and construction?
Yes—our service is fully end-to-end. We handle design, planning permissions where required, material sourcing, and the entire build, with a dedicated project manager overseeing every stage. You’ll have one point of contact from initial consultation through to the final reveal.
Do you work on listed or heritage properties?
We do. We have extensive experience renovating and restoring listed buildings across London, ensuring all work meets the relevant legal and conservation requirements while preserving the character of the property.
How long does a full refurbishment or loft conversion typically take?
It depends on the scope. A typical loft conversion takes around 6–8 weeks. A full property refurbishment of a multi-room home can take several months. We provide a detailed project schedule at the outset of every project so you always know where things stand.
How we help bring 2026 interior ideas to life
We’re a London renovation company with 15+ years of experience and over 200 completed projects—full property refurbishments, loft conversions, house extensions, and bespoke kitchens and bathrooms across London and the South East.
Our process is straightforward: we start with a proper conversation about what you want from your home, develop bespoke designs around your lifestyle and property, and manage the entire build with a dedicated project manager from start to finish. We also work on listed and heritage properties, so if you’ve got a tricky building, we’re used to it.
If you’re looking at this year’s trends and thinking they might be the catalyst to finally tackle that dated kitchen, that underused loft, or that awkward layout—we’d love to talk.
Ready to bring these 2026 ideas to life?
The best thing about 2026’s interior direction is that it’s built around comfort, quality, and spaces that genuinely work. There’s nothing here that requires you to chase a trend for the sake of it. Done thoughtfully, these ideas will look and feel good for years.
If you’d like to explore what’s possible for your home—whether that’s a full refurbishment, a loft conversion, an extension, or a new kitchen or bathroom—book a free survey with our team. We’ll come to you, understand your vision, and tell you honestly what we think will make the biggest difference.