
Successful period property refurbishment means upgrading insulation, layouts, and services without stripping the character that makes older homes special. The key is identifying what to protect, understanding planning constraints, choosing breathable materials, and working with a contractor who knows heritage buildings.
There’s a particular kind of buyer who falls head over heels for a Victorian terrace or an Edwardian semi. They love the high ceilings, the cornicing, the original floorboards—and then they move in, discover the single-glazed windows and the fuse box from 1987, and spend the first winter wrapped in a blanket muttering about draughts.
Period properties are genuinely special. They’re also genuinely hard work. But with the right approach, a well-planned period property refurbishment can give you all the character and soul of an older home alongside the performance, comfort, and layout of a modern one.
At Nova Design and Build, we work on Victorian, Edwardian, Georgian, and 1930s homes across London and the South East. We’ve seen what works, what doesn’t, and what happens when someone uses the wrong materials on a 130-year-old wall (spoiler: it involves damp, and it isn’t cheap to fix). This guide covers everything you need to know—from structural surveys to sash windows, permissions to plaster—so you can go in with clear expectations and come out with a home you love.
What makes period homes worth protecting
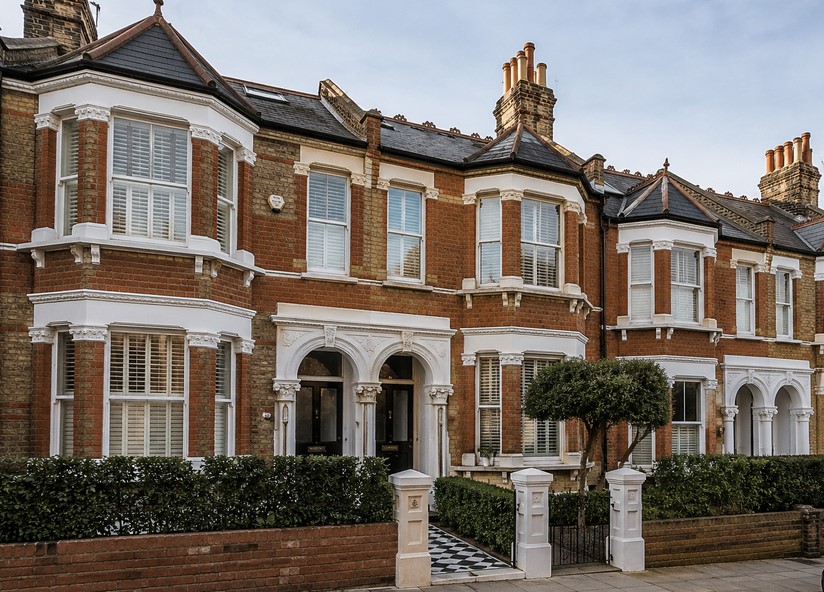
Character features that add genuine value
It’s worth spending a moment on why period features matter before we get into how to deal with them. Original cornicing, ceiling roses, cast iron fireplaces, encaustic floor tiles, sash windows, timber floorboards, panelled doors, and deep skirting boards—which in some period homes can reach around 35cm high—all contribute to the rhythm and character of an older home. They’re also increasingly hard to replicate convincingly—and buyers know the difference.
Stripping these out to create something more “minimal” often backfires aesthetically and financially. A Victorian terrace without its original features is just an old house with thin walls, and preserving these period details helps retain its original character and timeless appeal.
The “don’t rip it out yet” rule
Before anything gets removed, get a specialist to assess it. Original floorboards that look rough may sand back beautifully. Cornicing that’s crumbling might be repairable with lime-based filler. A blocked-up chimney breast from the 1970s may still allow you to restore the original fireplace. The cost of restoration is nearly always less than the cost of replacement—and the result is nearly always better, since keeping each original detail and other original elements usually protects authenticity better than a full replacement.
Start with the unglamorous bits

Surveys and structure first
The most important thing you can do before spending a penny on design is to commission a full building survey. For a period property, a standard mortgage valuation won’t cut it—you need a surveyor who understands older construction. Many Victorian homes have solid walls and timber floors, which need a different assessment approach from modern builds. They’ll flag damp, roof condition, chimney stack issues, and any structural concerns that need addressing before anything else. Even period buildings and historic buildings can be structurally sound, but only after proper survey and engineering review.
If you’re planning layout changes—removing walls, creating an open-plan kitchen, adding an extension—you’ll also want structural engineering input early. Load-bearing walls in Victorian terraces aren’t always where you’d expect them to be, and decades of alterations and other structural changes may have affected walls, joists, and the existing structure, so early investigation is essential.
Update electrics and plumbing while the walls are open
Modern life puts serious demands on old infrastructure. EV chargers, induction hobs, underfloor heating, smart home systems—none of these play nicely with knob-and-tube wiring or lead pipework. Plan your electrical and plumbing upgrades before walls are closed up, not after. It’s one of those decisions that’s almost free to make at the right stage, and very expensive to reverse later.
Insulation and breathability
This is where a lot of well-meaning period property refurbishments go badly wrong. Older buildings were designed to breathe—moisture moves through the fabric of the building and evaporates. When you introduce impermeable modern materials (rigid foam insulation, waterproof paints, cement render), you trap moisture inside the walls. The result is damp, rot, and blown plaster.
The right approach is to use breathable insulation systems—wood fibre boards, hemp-lime, or sheep’s wool—paired with lime plaster. These allow moisture to move naturally while still improving thermal performance significantly. It costs a little more and requires specialist knowledge, but it’s the correct approach for any pre-1919 building.
How to modernise a heritage home without erasing its soul
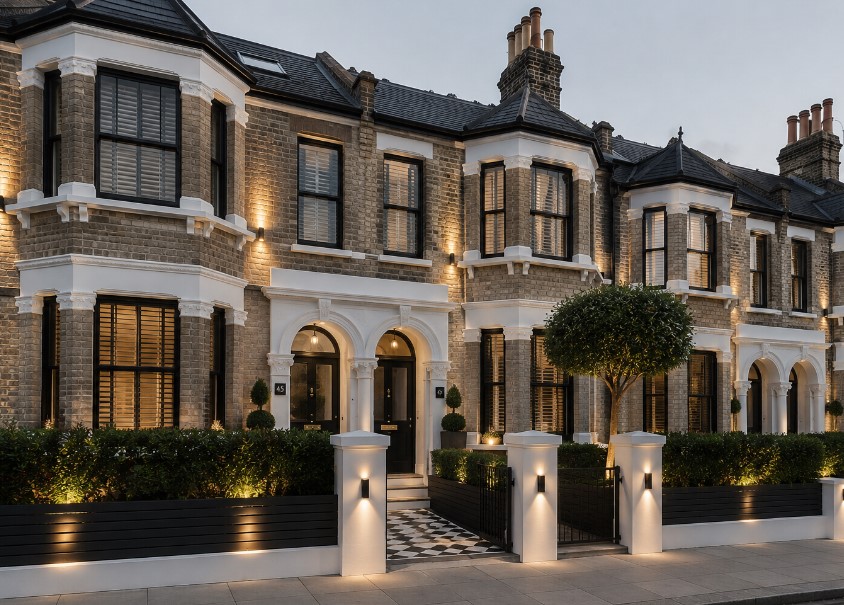
The goal of a sensitive period property refurbishment isn’t to pretend it’s a new build. It’s to create a home that feels genuinely contemporary while still respecting the bones it was built on.
Contrast done well
The most successful heritage renovations don’t try to replicate the past—they reflect a modern heritage style that balances traditional architecture with contemporary design. A beautifully restored Victorian kitchen with modern appliances, handleless cabinetry, and polished concrete worktops can feel stunning precisely because of the tension between old and new, and a contemporary touch works best when it feels clearly intentional. The key is intentionality. Every material choice should feel considered, not accidental, and contemporary features and organic materials can help fuse old and new in a modern heritage home.
Keep the rhythm of the house
Period properties have proportions that were carefully designed. Ceiling heights, window placement, skirting and architrave profiles, door sizes—these inherited proportions are part of the house’s original detail and broader heritage style, creating a visual rhythm that you disrupt at your peril. When introducing new joinery or internal partitions, match the existing profiles and proportions to help preserve period details rather than defaulting to modern, generic alternatives.
Materials that bridge old and new
Timber, stone, hand-made tiles, brass and bronze fittings, and lime-based finishes are organic, traditional materials that bridge old and new especially well alongside period features, often creating a timeless design rather than a short-lived trend. They age well, they’re often more durable than modern equivalents, and they don’t create the visual clash that cheaper materials tend to. Spending slightly more here tends to be worth it.
Victorian house renovation UK: layout changes that still feel right
The layout of a typical Victorian terrace—narrow, deep, with rooms stacked either side of a central hall—wasn’t designed for the way most families live today. Getting the layout right is often the most transformative part of the whole project.
Open-plan vs broken-plan living
Full open-plan can work brilliantly in the right property, but it can also destroy the sense of intimacy and character that makes period homes so appealing. Broken-plan layouts—where rooms are connected by wider openings or internal glazing rather than completely merged—are often a better solution. You get the flow, natural light, and flexibility for contemporary living, without losing the individual identity of each room—a better fit for contemporary life in many period houses.
Side return and rear extensions
The side return is one of the most effective ways to add space to a Victorian terrace, supporting modern living without overwhelming the heritage front. Done well—with careful attention to roof lanterns, brick matching, the threshold between original and new, and sliding doors to improve light and the connection to the garden in a modern extension—it can transform a dark galley kitchen into a generous, light-filled space. Done poorly, it looks exactly like what it is: a bolt-on, and while materials such as timber cladding can work, they only do so when the contrast with the existing structure is carefully detailed and acceptable in planning terms.
Loft conversions
A well-designed loft conversion can add significant value and a genuinely lovely room to a period home, but it can also be a bold renovation that needs careful design restraint. Dormer design matters here—oversized, poorly detailed dormers can compromise the roofscape and cause planning headaches. In conservation areas especially, there are strict controls on what’s permissible. Get the design right from the start, especially for Victorian properties and other heritage homes in conservation areas.
Permissions and compliance: what you actually need to know
Planning permission vs permitted development
Many refurbishment works fall within permitted development rights—meaning you don’t need full planning permission. But those rights are more limited in conservation areas, and they don’t apply at all to listed buildings. As a general rule: if you’re changing the external appearance of the property, adding an extension, or altering a listed building in any way, take advice before you start. Getting this wrong can be expensive to rectify.
Listed building consent
If your property is listed—Grade I, Grade II*, or Grade II—you’ll need listed building consent for any work that affects its special architectural or historic interest. That includes internal alterations in many cases, not just external changes. Replacing windows, removing fireplaces, altering structural elements—all of these typically require consent, with original fireplaces and other original features ideally preserved where possible. The process isn’t necessarily difficult, but it needs to be managed properly.
At Nova Design and Build, we handle all planning and consent applications as part of the project management process, so nothing slips through the cracks and the refurbishment work is properly documented to maintain a clear historical record.
Conservation areas
Living in a conservation area doesn’t mean you can’t modernise your home, but it does mean there are tighter controls on external alterations. Extensions, roof changes, window replacements, and the removal of trees may all require prior approval. A pre-application discussion with your local planning authority is almost always worth doing.
Budgeting without the fairytale numbers
Period property refurbishments tend to cost more than equivalent work on a modern building. Old buildings are full of surprises. You’ll find things behind walls that weren’t on any plan. Materials need to be sourced carefully. Specialist trades—lime plasterers, sash window restorers, heritage joiners—cost more than generalists.
Our honest advice: build a contingency of at least 15–20% into your budget. Not because the project will go wrong, but because older buildings are inherently unpredictable, and having that buffer means decisions get made calmly rather than under financial pressure.
Timelines vary enormously depending on scope. A full Victorian house renovation in the UK—covering structure, services, layout changes, and finishes—typically takes six to twelve months. Extensions and loft conversions add time. Listed building applications add time. Planning ahead and sequencing the work properly is one of the most valuable things a good project manager brings to the job.
Common mistakes that are very easy to avoid
- Stripping features before assessing them. Always get a specialist opinion first.
- Using cement render or foam insulation on pre-1919 walls. It traps moisture and causes serious damage.
- Opening up the layout without thinking about acoustic performance. Open-plan is loud. Plan your soundproofing early.
- Starting with finishes rather than fundamentals. Expensive kitchen tiles don’t compensate for poor insulation or a leaking roof.
- Underestimating permissions. Assume you’ll need some form of consent, and check early.
Frequently asked questions
Do I need planning permission for a period property refurbishment?
It depends on the scope and the property’s status. Most internal works don’t require planning permission, but external changes, extensions, and anything involving a listed building will typically need consent of some kind. If you’re in doubt, take advice before you start—retrofitting compliance is always more expensive than getting it right first time.
What’s the difference between a listed building and a conservation area?
A listed building is a specific property that’s been formally recognised for its special architectural or historic interest. A conservation area is a wider designation covering entire streets or neighbourhoods where the character of the area as a whole is protected. Listed buildings require consent for most alterations. Conservation areas impose controls primarily on external changes and certain types of development.
How do I deal with damp in an older property?
The first step is identifying the cause—rising damp, penetrating damp, and condensation all have different solutions. In most older properties, breathable lime-based finishes and proper ventilation are far more effective (and less damaging) than chemical damp-proof injections or waterproof membranes. Get a damp specialist in before deciding on a treatment.
What insulation works best in period homes without causing condensation?
Breathable systems are essential. Wood fibre (such as Steico boards), hemp-lime, and sheep’s wool are all good options that allow moisture to move naturally through the building fabric. Rigid foam and foil-faced boards should be avoided in solid-walled older properties.
Is secondary glazing worth it for sash windows?
Yes, particularly if you’re in a listed building where replacing the original windows isn’t permitted. Modern secondary glazing systems are slim, unobtrusive, and surprisingly effective at improving both thermal and acoustic performance. For unlisted properties, slimline double-glazed sash replacements are also worth exploring.
Can I add underfloor heating in a period property?
Often, yes—but it requires careful planning. Suspended timber floors can accommodate underfloor heating with the right system and adequate insulation beneath. Solid floors may need to be raised slightly to accommodate pipework and insulation. It’s much easier to install during a full refurbishment than to retrofit afterwards.
How long does a typical Victorian house renovation in the UK take?
A full refurbishment covering structure, services, layout, and finishes typically takes between six and twelve months, depending on scope. Extensions and loft conversions, particularly those requiring planning, will add to that timeline. A realistic programme agreed at the outset is one of the most important things your project manager can provide.
How much contingency should I budget for?
We recommend 15–20% for a period property refurbishment. Older buildings regularly present surprises once work begins—unexpected structural issues, hidden damp, redundant services—and having a contingency in place means the project stays on track rather than grinding to a halt every time something unexpected surfaces.
Ready to start your period property refurbishment?
The best period property refurbishments aren’t the ones that try to turn old buildings into new ones—they’re the ones that make a thoughtful, well-crafted argument for why old buildings are worth investing in properly.
At Nova Design and Build, we work with homeowners across London and the South East to do exactly that. From Victorian terraces to listed heritage properties, we bring together design expertise, specialist trades, and dedicated project management to deliver high-end results with far fewer surprises along the way.
If you’re planning a period property refurbishment—whether it’s a full renovation, an extension, a loft conversion, or a new kitchen or bathroom—we’d love to talk it through with you.
Book a free survey and we’ll come to your property, assess what you’re working with, and give you honest, practical guidance on your options, constraints, and likely timelines. No obligation, no hard sell.
Get in touch today—because that draughty Georgian hallway has waited long enough.