
Quick answer: A ground floor refurbishment for open plan living typically involves removing or partially opening internal walls, redesigning your layout into connected zones, and upgrading lighting, flooring, and storage. In the UK, structural work requires Building Regulations approval, and party wall notices may apply. Costs vary widely depending on structural complexity and specification, but the result is a home that genuinely works for modern family life.
The classic UK ground floor: a narrow hallway, a front room nobody actually sits in, and a kitchen so small you can barely swing a tea towel. Sound familiar? If you’re tripping over school bags every morning and eating dinner in a separate room from where the food was cooked, your ground floor probably isn’t working hard enough for your family.
A well-planned ground floor refurbishment can transform all of that — better flow, more natural light, a layout that actually matches how you live, and a home that feels bigger without necessarily being bigger. We’ve delivered these transformations across London and the South East, and the difference to daily family life is remarkable.
Here’s what you need to know before you start.
What “open plan” really means for a modern family home
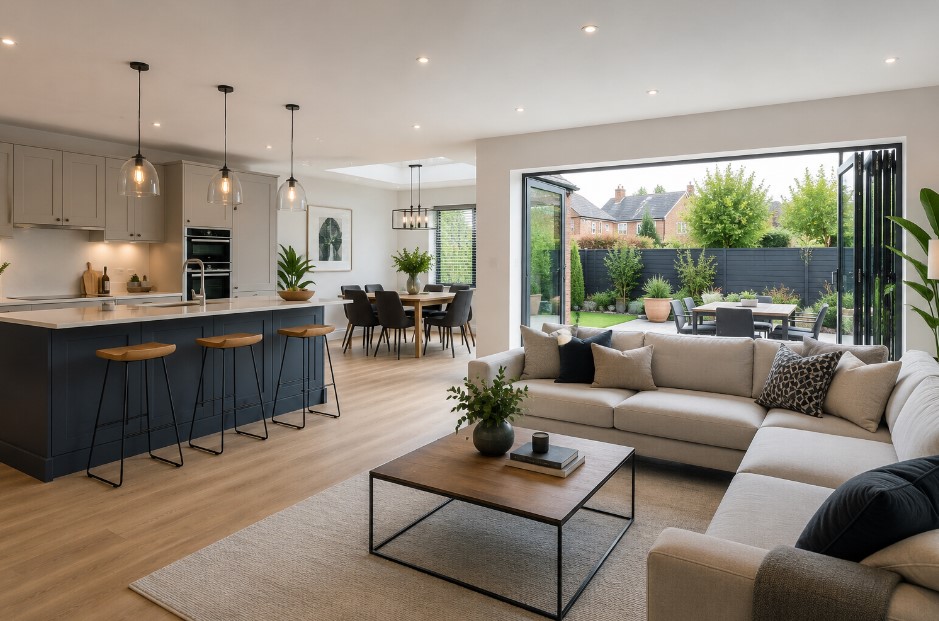
Open plan doesn’t mean one enormous echo chamber where burnt toast mingles with the TV and nobody can hear each other think. Done well, it means connected zones — spaces that feel part of a whole while still serving distinct purposes.
For a busy family, this usually looks like a kitchen-diner at the rear that opens to the garden, a living zone slightly separated by a low shelf, island, or change in floor level, and a discreet utility or boot room tucked nearby to absorb the chaos. Semi-open plan options — glazed screens, pocket doors, bi-fold panels — give you the best of both worlds: openness when you want it, separation when you don’t.
Start with how you actually live (not how Instagram lives)
Before knocking anything down, spend a week mapping how your household moves. Where do bags land? Where does everyone congregate on a Sunday morning? Who’s doing homework while someone else is cooking?
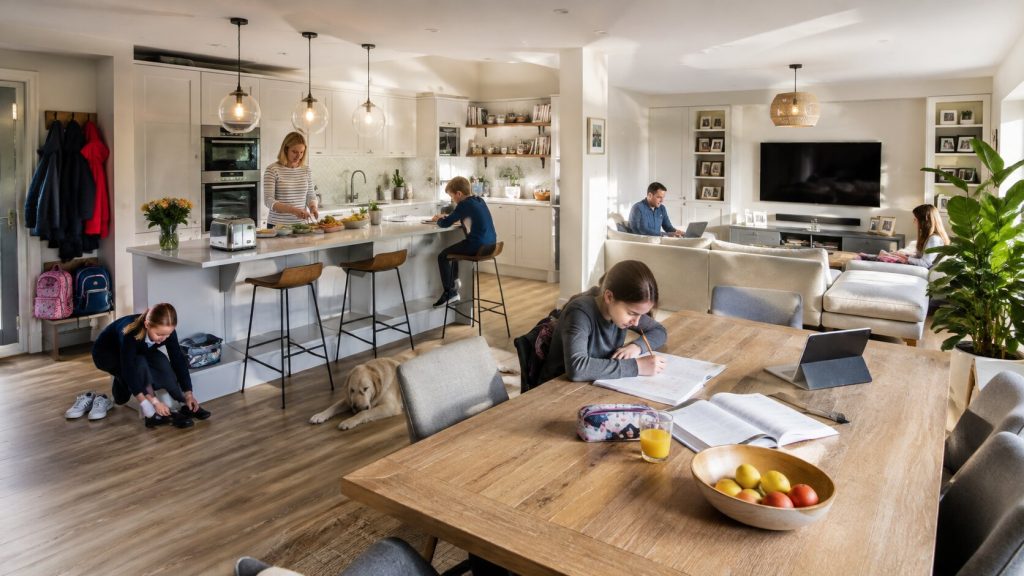
A quick family flow checklist to work through:
- Morning: where are the bottlenecks? (Shoes, coats, packed lunches, charging cables)
- After school: where do the kids land, and where do you want them?
- Evenings: can the kitchen accommodate cooking while others watch TV nearby without it being chaotic?
- Entertaining: where do guests always end up? (The kitchen, almost always)
Designing around your actual routines — not an idealised version of them — is the single most important thing you can do before a refurbishment begins.
Can you remove that wall? Structure, steels, and reality checks
This is where many homeowners make their first expensive mistake: assuming a wall is non-structural because it’s been there for decades and looks a bit flimsy. Load-bearing walls support the floors and roof above them, and guessing wrong is a very costly hobby.
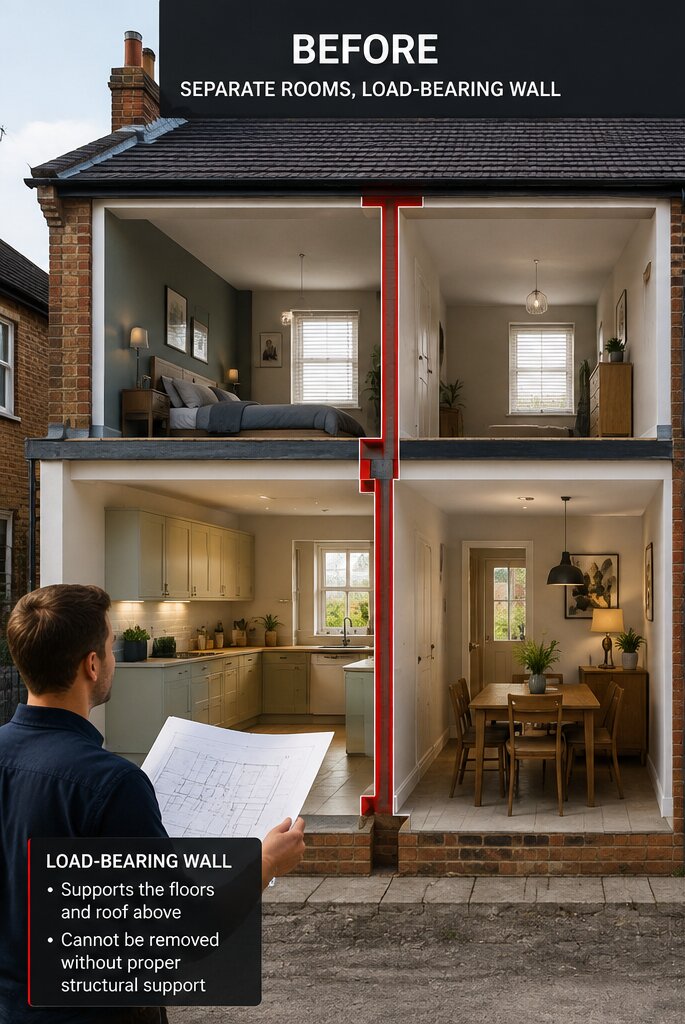
The solution is straightforward: involve a structural engineer early. They’ll confirm which walls can come down, specify the right steel beam (RSJ) or goalpost frame to carry the load, and produce drawings that satisfy Building Regulations. Removing a load-bearing wall won’t require planning permission in most cases, but it absolutely requires Building Regulations approval — and the structural beam must be inspected before any ceilings are made good.
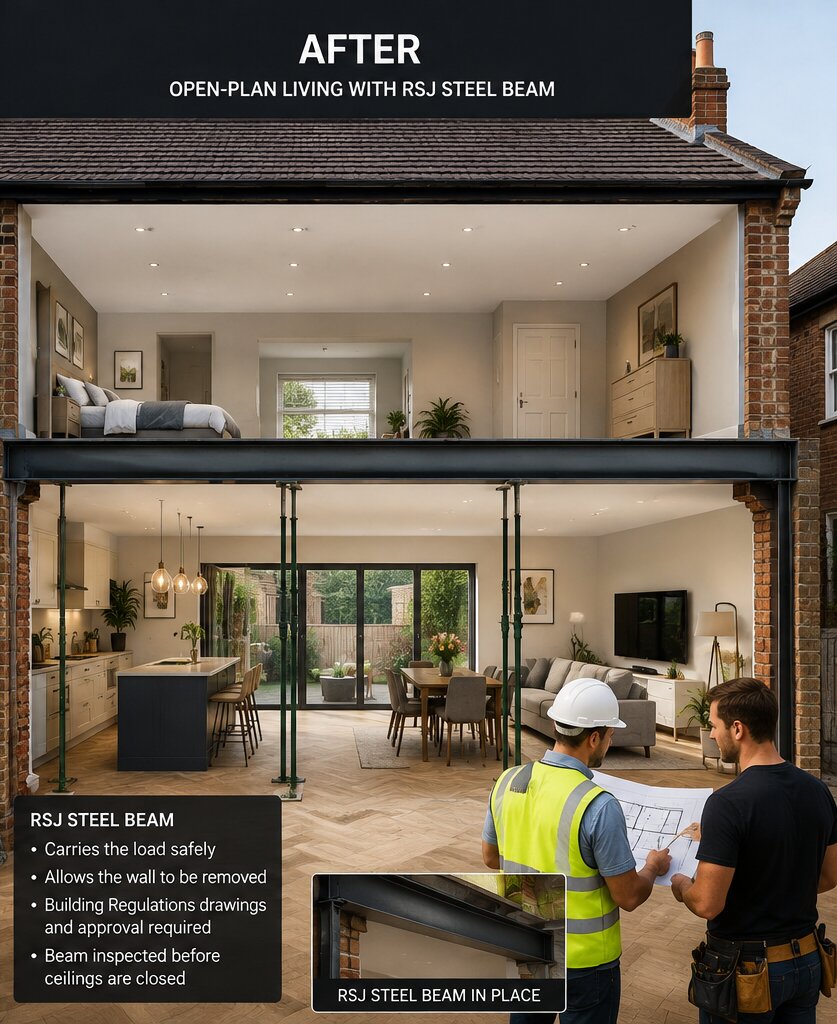
When we plan structural works, we manage all of this end-to-end, coordinating engineering input, regs submissions, and sequencing so nothing is missed and nothing is left to chance.
UK permissions and compliance to factor in early
A few things to confirm before work begins:
- Building Regulations apply to structural changes, new electrics, alterations to heating systems, and changes affecting fire safety or ventilation. These aren’t optional.
- Party Wall etc. Act 1996 — if you’re in a terraced or semi-detached property and structural work falls near or on a shared wall, you’ll need to notify your neighbours formally. This takes time, so factor it in early.
- Planning permission is generally not required for internal reconfiguration, but rear extensions (if you’re adding space rather than just reconfiguring it) will often need it. Changes to external appearance, listed buildings, or properties in conservation areas add an extra layer of consideration.
We have extensive experience working on listed and heritage properties across London, so if your home comes with restrictions, that’s not a conversation we shy away from.
Lighting and glazing tricks that make open plan feel bigger
Daylight is your greatest asset in any open plan refurbishment, and the good news is there are several ways to bring more of it in without a full extension:
- Rooflights over a rear addition or kitchen roof return flood the middle of the house with light
- Glazed rear doors (bi-fold or sliding) visually extend the space into the garden
- Internal glazing between hallway and living areas borrows light without losing separation
- Layered lighting — task lighting in the kitchen, pendants over the dining table, ambient lighting in the living zone, all on separate dimmer circuits — lets you shift the mood of the whole floor at the touch of a dial
Always plan lighting circuits alongside your furniture layout, not after it.
Materials that survive family life (and still look the part)
One of the most common questions we hear: “what flooring actually works across an open plan family space?” The answer depends on your household, but here’s a quick breakdown:
- Engineered wood — warm, beautiful, handles some moisture, but needs care around dogs and puddles
- LVT (luxury vinyl tile) — extremely hardwearing, water-resistant, softer underfoot, and increasingly convincing aesthetically
- Porcelain — bulletproof durability, but cold underfoot unless you pair it with underfloor heating
- Microcement — striking, seamless look; less suitable for heavy-use family kitchens without careful sealing
On worktops: solid wood looks brilliant and disguises scratches with a sand and re-oil, but marble and light stone require more maintenance than most families realise. Quartz is the reliable middle ground.
A sensible sequence for a ground floor refurbishment
Rushing the planning phase is how projects go over budget. Here’s how we typically structure a ground floor refurbishment:
- Free survey and brief — understand the space, your lifestyle, and your goals
- Concept layout and budget alignment — refine ideas before committing to anything structural
- Structural engineering input — confirm what’s possible and at what cost
- Permissions and Building Regs — submit applications with enough lead time
- Detailed design — kitchen, lighting, finishes, joinery, materials
- Programme and procurement — sequencing trades, ordering materials
- Construction — managed by your dedicated project manager, from site setup to final finishes
- Snagging and reveal — we don’t consider the job done until you’re delighted
Every Nova project has a dedicated project manager as your single point of contact throughout. No chasing multiple contractors, no wondering what’s happening on site.
What does a ground floor refurbishment actually cost?
Costs vary enormously depending on structural complexity, glazing, kitchen specification, and finishes. According to 2026 UK renovation benchmarks, structural reconfiguration and layout changes typically fall in the £150,000–£250,000 range for full projects, while a more targeted ground floor refresh (new kitchen, knock-through, finishes update) can come in considerably lower. London and the South East typically run 20–40% above national averages.
The most reliable way to understand your budget is to get a proper survey — which is exactly what we offer for free.
Frequently asked questions
Do I need planning permission for open plan living in the UK?
For internal reconfigurations only, planning permission is generally not required. Extensions, changes to listed buildings, or external alterations may require it. Always confirm with your local planning authority or a qualified professional.
How do I know if a wall is load-bearing?
You don’t — not without a structural engineer. Walls running perpendicular to joists and those sitting above foundations are often structural, but the only reliable answer comes from a professional assessment.
What Building Regulations apply to a ground floor refurbishment?
Structural changes, electrical works, plumbing alterations, and anything affecting fire safety or insulation will typically require Building Regulations approval. Your contractor should manage submissions and inspections as part of the project.
How do we control noise and cooking smells in open plan spaces?
A well-specified extractor fan (with adequate make-up air), acoustic rugs and soft furnishings, and smart zoning with low screens or glazed partitions all make a significant difference. This should be designed in, not bolted on afterwards.
What’s the best flooring for open plan family areas?
LVT and porcelain tile offer the best durability for heavy-use zones. Engineered wood works well in living areas. Running a single floor material throughout gives a sense of cohesion and makes the space feel larger.
Can you create open plan living in a Victorian or Edwardian terrace?
Yes — and it’s one of the most common ground floor refurbishments we carry out. Structural walls can be opened with steels, and the party wall process is straightforward with the right team managing it.
How long does a ground floor refurbishment take?
A targeted kitchen knock-through and refurbishment might take 8–12 weeks. A more comprehensive ground floor reconfiguration with structural changes, new kitchen, and finishes can take 16–24 weeks depending on complexity and lead times.
Will I have a dedicated project manager if I work with you?
Yes. Every Nova project is overseen by a dedicated project manager who keeps everything on track and serves as your single point of contact from first survey to final reveal.
Ready to plan your ground floor refurbishment?
If your ground floor isn’t working for your family, you don’t have to live with it. We’d love to help you figure out what’s possible — without any obligation.
Book a free survey with our team and we’ll visit your property, listen to what you need, and give you an honest assessment of the options. No jargon, no hard sell, just straightforward guidance from people who’ve done this hundreds of times.